

The build timeline
Every stage your builder
would rather skip
Your builder has an inspector. That inspector works for the builder. We check the build at every stage, while defects are still cheap to fix and impossible to hide. Tap a stage to see exactly what we check there.
Pre-Slab / Steel Stage
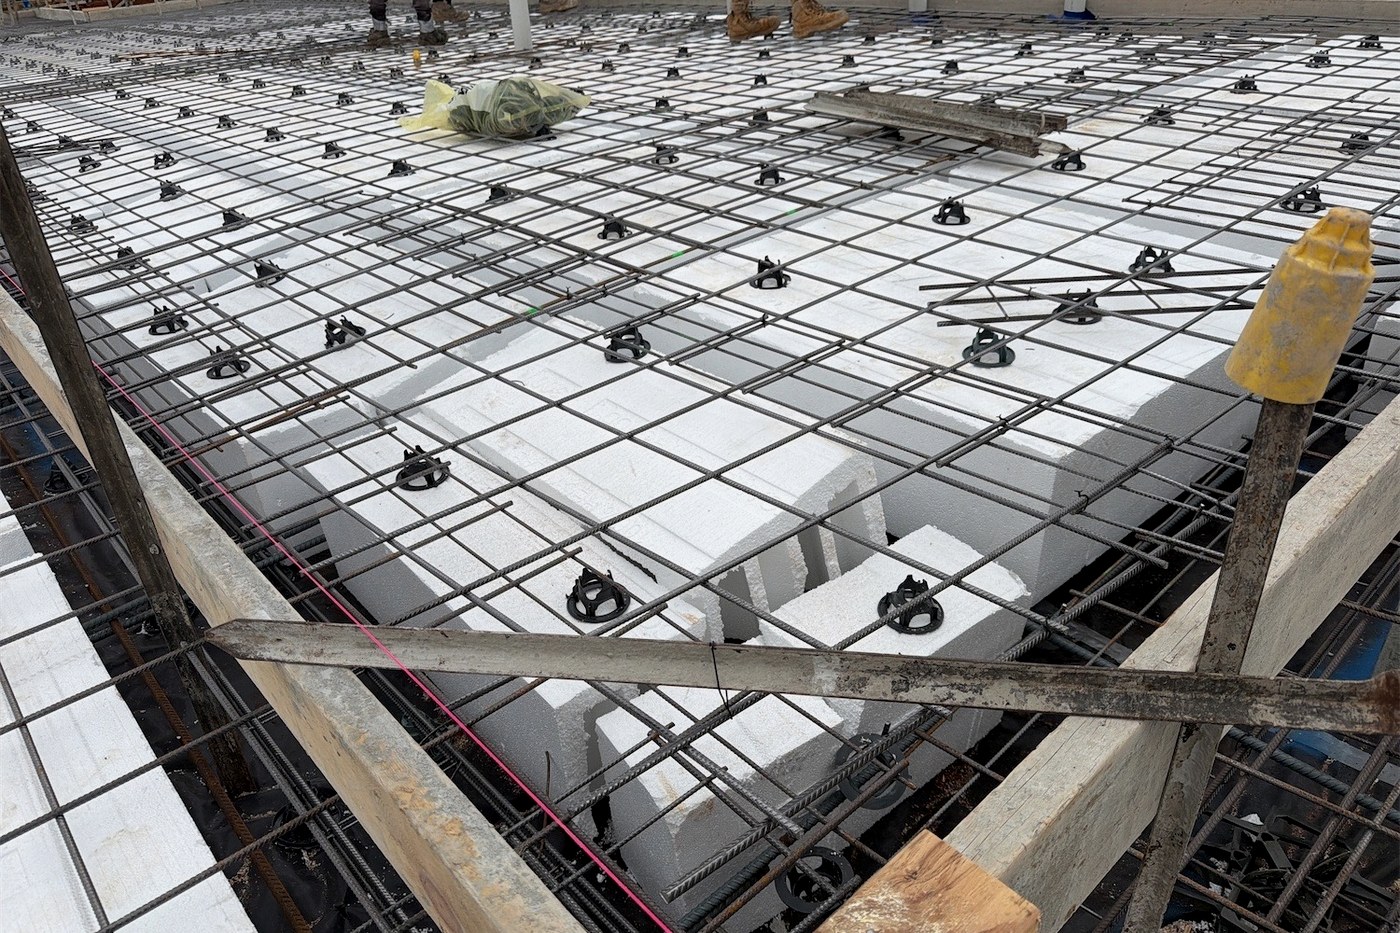
The last time anyone can see what goes under your house.Open
6 checks at this stage
-
Vapour Barrier Installation
We verify that the vapour barrier membrane is correctly installed, covering the entire area beneath the slab to prevent moisture ingress. Any damage to the membrane is noted for immediate rectification.
-
Termite Protection
We check that termite protection measures, such as chemical treatments or physical barriers, are correctly applied and meet the requirements of Australian Standards. This is critical for protecting the building from future termite infestations.
-
Reinforcement Steel
We check the placement of reinforcement steel, verify proper spacing and support, and confirm penetration locations are accurately positioned and protected, maintaining the slab’s structural integrity.
-
Concrete Formwork
We check that the formwork is secure and properly supported, and that it provides the correct concrete cover over the reinforcement steel, as specified in the engineering plans and the standards. Cover is what protects the steel from corrosion and gives the slab its designed durability.
-
Slab Thickness & Edge Beams
We verify that the slab thickness meets the engineering specifications to provide the necessary load-bearing capacity for the structure. Additionally, we check the dimensions and placement of edge beams and footings against the approved plans, which set the support required for the building’s perimeter and load-bearing walls.
-
Documentation & Review
Before work begins we review the construction drawings and documentation to identify what to watch for at the slab and steel stage. During the inspection we work against those approved plans and engineering specifications, and report what we find against them.
Frame Stage
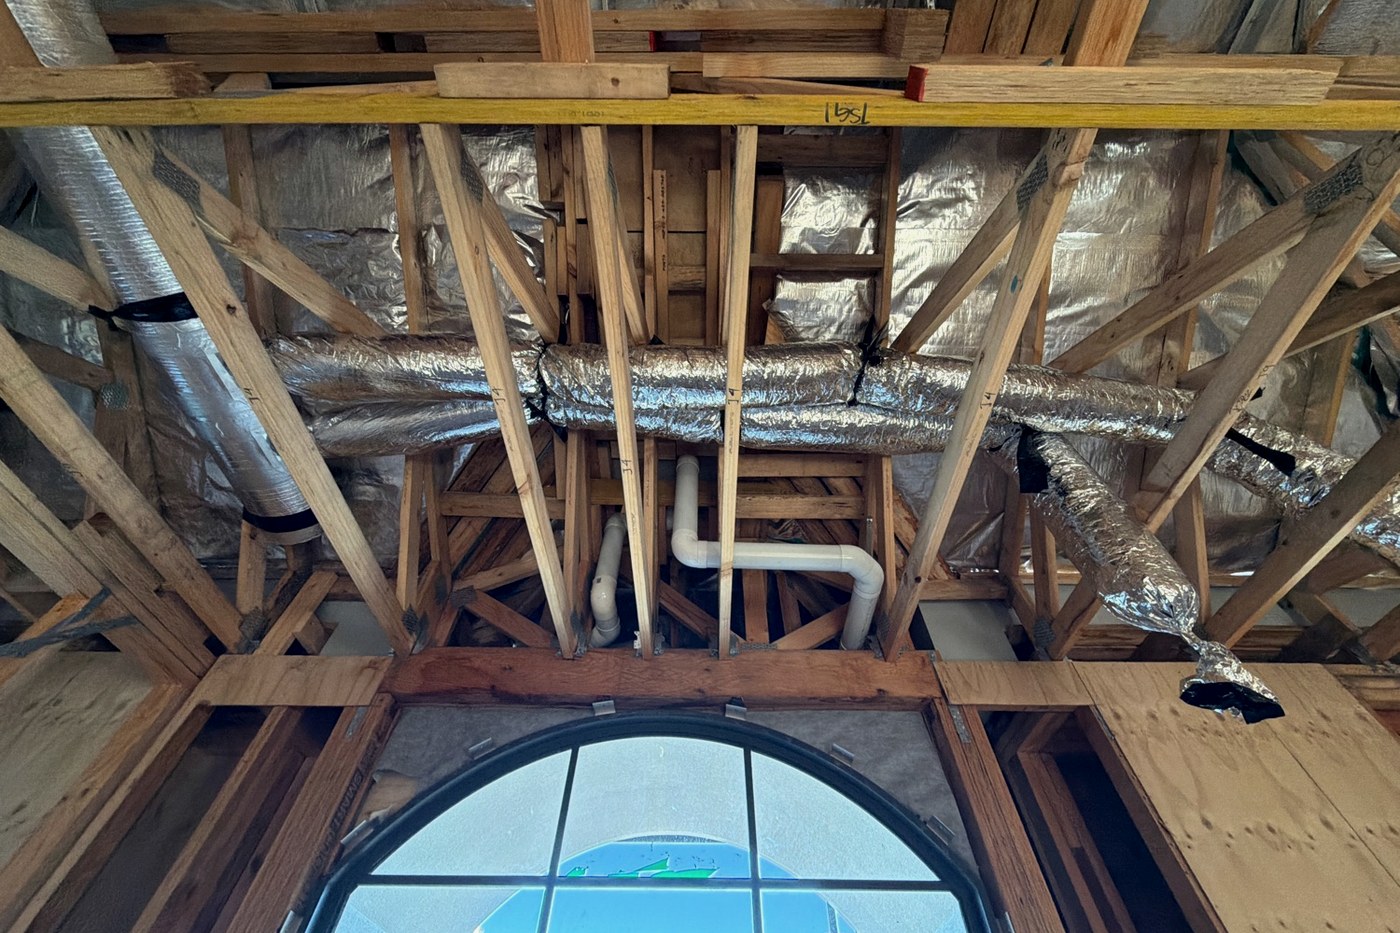
The skeleton of the house, and the last clear view of it.Open
4 checks at this stage
-
Wall Frame & Bracing
We verify that the bracing complies with the NCC, Australian Timber Framing Code, and approved engineering designs. Bracing is what resists wind load, so an error here is structural. We carry out a general check of framing materials for quality, looking for signs of damage, warping, or other issues that could compromise the structure.
-
Roof Truss System
We check the roof truss layout against the approved plans and against the load it has to carry. We check the installation and bracing against manufacturer specifications and Australian Standards. Lastly, we carry out a general check of connections, including nail plates and fixings, to confirm they are properly installed and offer the required strength and stability.
-
Engineering Compliance
We review the structure against the approved engineering design, checking that elements are correctly positioned and securely connected.
-
Construction Drawings Review
We review the construction drawings and documentation to identify what to watch for at this stage. During the inspection we work against those approved plans and engineering specifications, and report what we find against them.
Lock-Up Stage
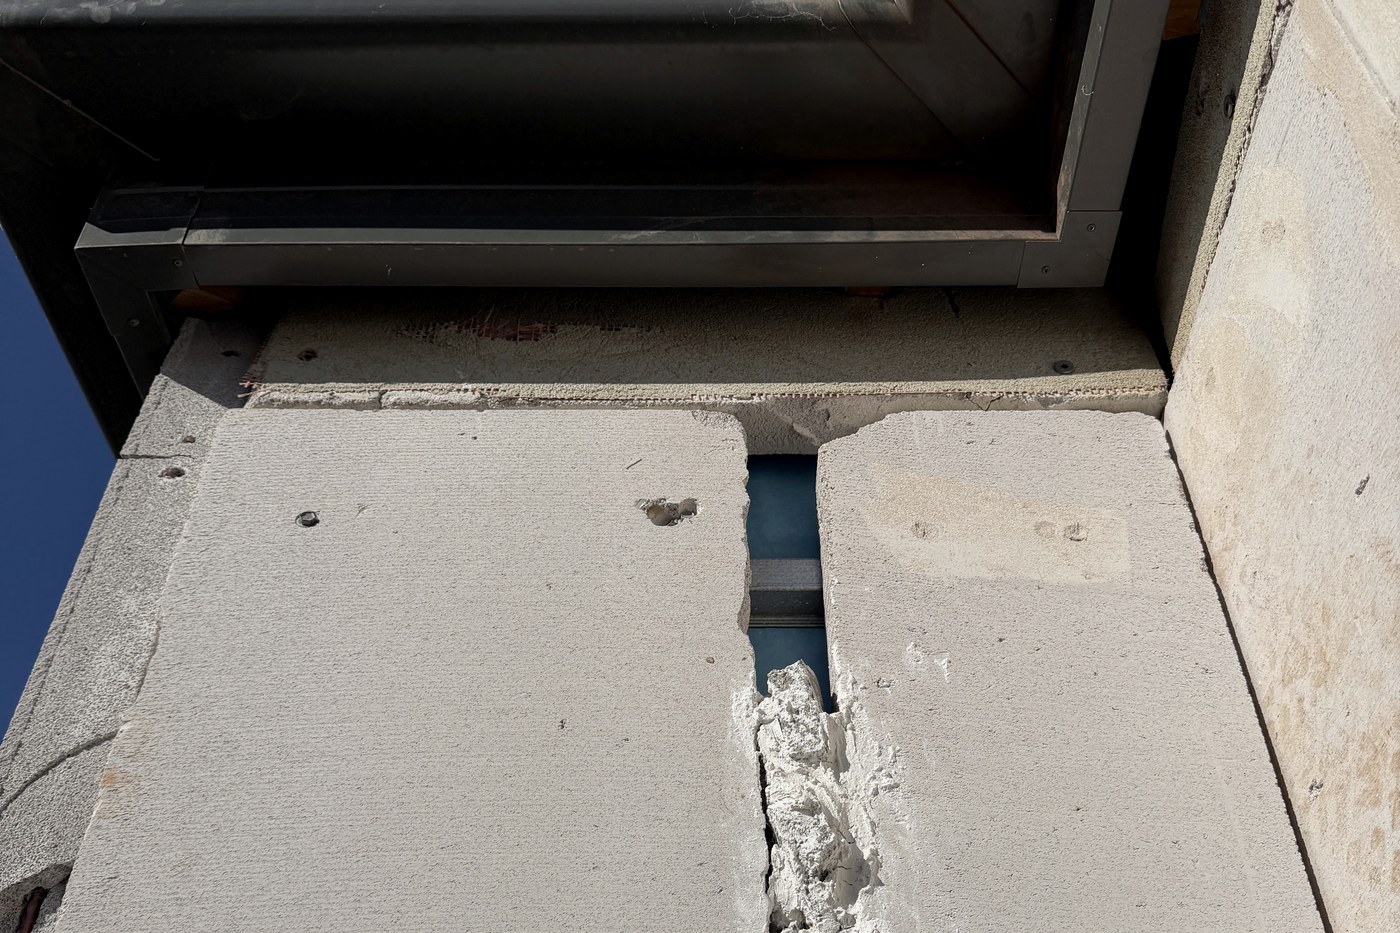
Where water gets in, and where it is cheapest to stop.Open
8 checks at this stage
-
Window & Door Installation
We inspect the window frames for installation and alignment, and check that they are securely fitted and operate as they should. Where a window does not meet a standard it has to meet, the report names the standard.
-
Guttering, Fascia & Eaves
These elements are checked for correct installation. We check that they are set to fall correctly, discharge where they should, and are soundly fixed and jointed.
-
Roofline & Tile Installation
The roofline is inspected for correct alignment and structural integrity. We assess the installation of roof tiles or sheeting against both the manufacturer specifications and the Australian Standards.
-
Roof Plumbing Assessment
We assess all aspects of roof plumbing, including the installation of downpipes, rainheads, and overflow systems. Undersized or poorly fixed drainage is one of the most common sources of water entry, and of the damage that follows it.
-
Timber Door Sills
We check the flashing and sealing of timber door sills, which are a common entry point for water.
-
Articulation Joints, Flashings & Weepholes
We check the placement of articulation joints, flashings and weepholes, which let the wall move and let water escape.
-
Brickwork & Slab Interface
The brick walls are inspected for correct bearing on the concrete slab, with appropriate clearances and no debris or excessive mortar in the cavities.
-
Cladding Installation
We compare the installation of the specific type of cladding used on your property against the manufacturer’s Technical Data Sheet (TDS) and installation requirements. Installation outside those requirements is a defect in itself, and it is the usual ground for a cladding warranty being refused.
Waterproofing
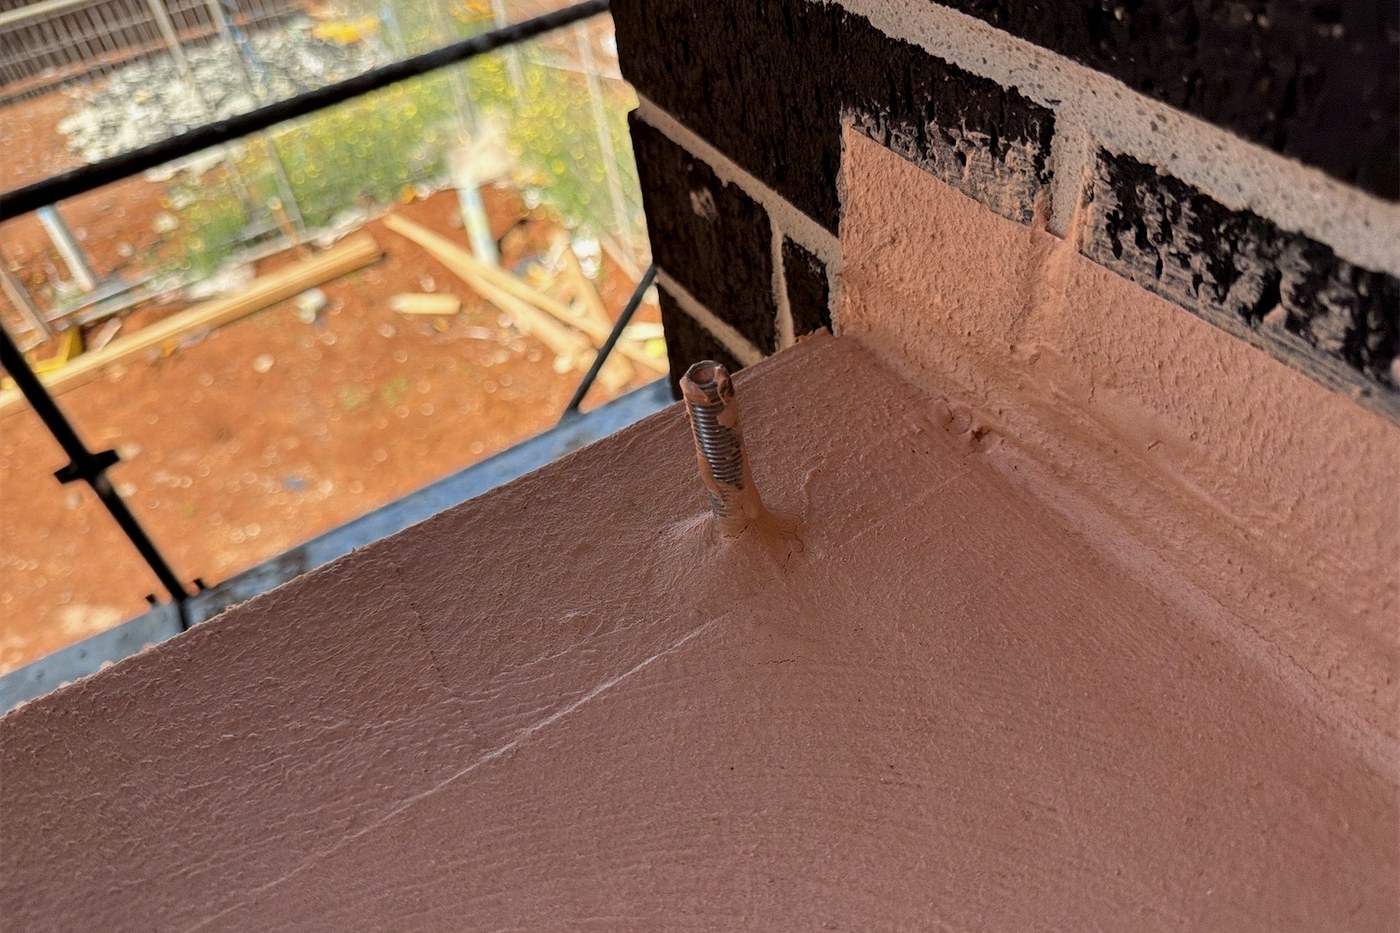
The most expensive defect we find, and the easiest to bury.Open
7 checks at this stage
-
DFT (Dry Film Thickness) Assessment
We utilise an advanced ultrasound device to measure the Dry Film Thickness of the waterproofing membrane. A membrane applied thinner than its data sheet requires will not perform as that sheet says, however sound it looks.
-
Comparison to Manufacturer’s TDS Documentation
We compare the installed waterproofing system with the manufacturer’s TDS documentation to verify that the application aligns with the recommended guidelines for both the waterproofing product and the substrate preparation.
-
Compliance with NCC and AS 3740
We check that the waterproofing system conforms to the National Construction Code (NCC) and the relevant Australian Standards, including AS 3740:2010 and AS 3740:2021. A membrane that does not meet those requirements is a defect, whatever it looks like.
-
Adhesion Testing
Where necessary, we conduct adhesion testing to verify that the waterproofing membrane is properly bonded to the substrate. A membrane that has not bonded will fail regardless of how thick it is.
-
Substrate Preparation and Waterproofing Application
Where necessary, we assess the substrate preparation and waterproofing application to confirm that they meet the required standards and manufacturer’s guidelines.
-
Integration with External Finishes
We check that the waterproofing system is correctly integrated with the external finishes. This is crucial for maintaining the integrity of both the waterproofing system and the external finishes.
-
Removal of Interior Finishes
If necessary, and with the consent of the builder or client, we will remove interior finishes to fully assess the waterproofing system and identify any potential issues that may compromise the waterproofing integrity.
Practical Completion & Handover
Your last moment of leverage. Use it.Open
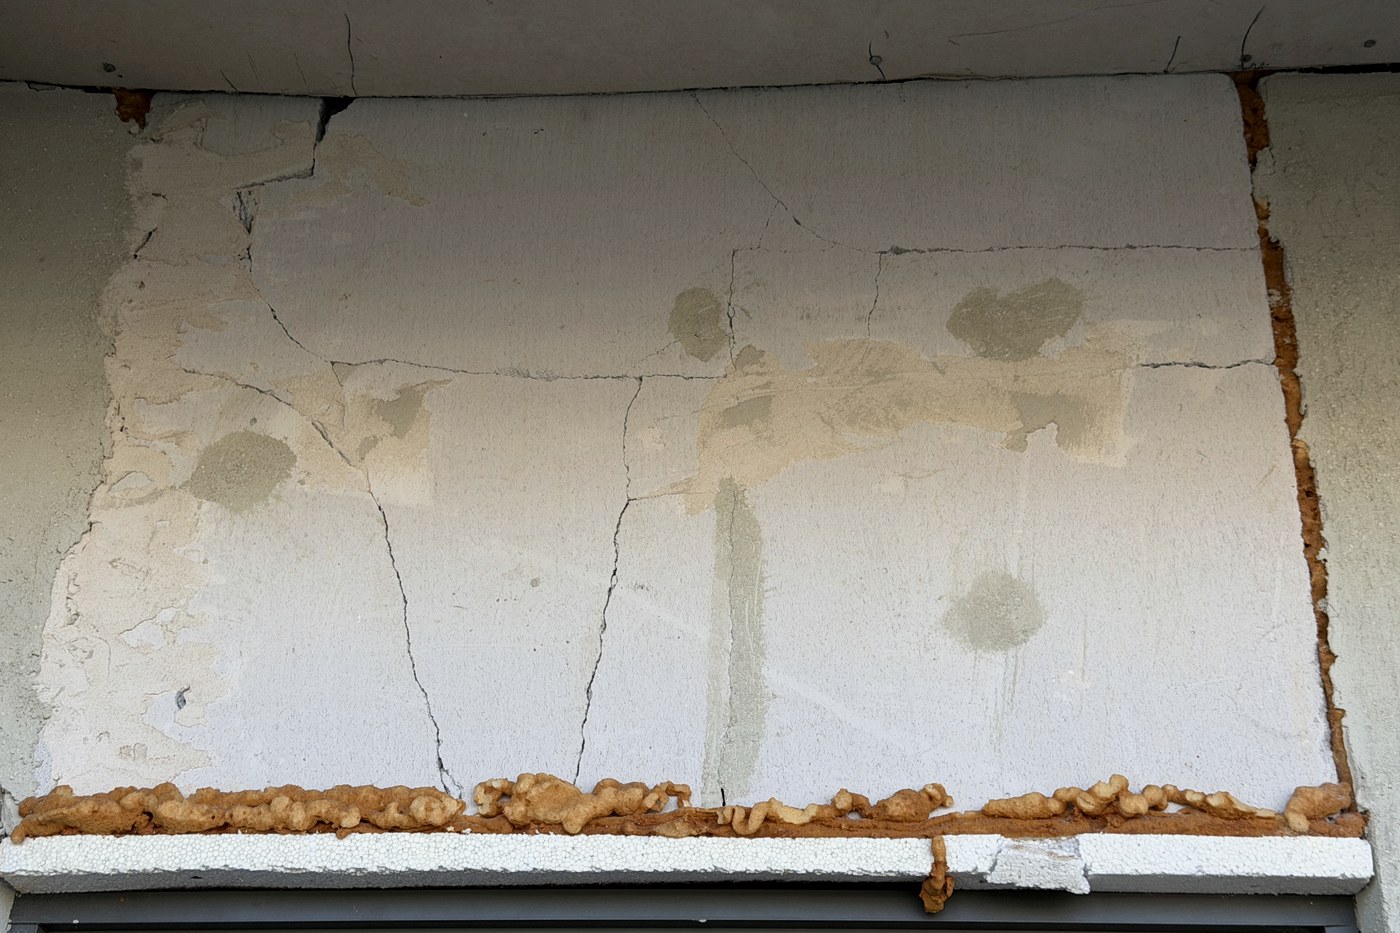
3 checks at this stage
-
Every room against the approved plans
We walk the whole build against the approved construction documentation, the National Construction Code and the relevant Australian Standards, room by room, and list everything outstanding while the builder still needs your signature to be paid.
-
Defects photographed and referenced
Each item is photographed and referenced to the standard or the plan it fails, so the list is something a builder can act on rather than argue with.
-
Documented before final payment
The report lands before you release the final payment, which is the only moment in the whole build where the leverage is yours.
This stage has its own page: Practical Completion Inspection.
Every photograph on this page is ours, from real inspections. Addresses and identifying details are removed.
Questions we get asked
Most new homes are inspected at four points: pre-slab, frame, lock-up and waterproofing, then again at practical completion before you make the final payment. Each one checks work that the next stage covers up permanently.
As early as you can, and before the pour. Booking after the slab is down means the foundation can no longer be inspected at all. If your build is already underway we start at whichever stage is next.
Every job is quoted, because the work is not the same twice. What moves the price is the complexity of the build, its size, the number of sites, the type of inspection and where it is. Send us the address and the stage and you will typically have a figure back within 24 hours.
Their duty runs to the legislation and the public interest, not to you. The Code of Conduct for Building Surveyors is explicit about it: where a provision could be read more than one way, a surveyor must “prefer the interpretation that best serves the objectives of the legislation and the public interest, rather than your interests or that of an applicant, client or other practitioners” (Code of Conduct for Building Surveyors, Victoria, June 2020, rule 1.1.2, made under section 177A(1)(a) of the Building Act 1993). They certify compliance at the mandatory stages. We check the quality of the work, for you. We have found missing slab steel, and framing that did not match the engineering, on builds that had already been signed off.
In Victoria the right is in the Act. Section 19 of the Domestic Building Contracts Act 1995 provides: “A builder must permit the building owner (or a person authorised by the building owner) to have reasonable access to the building site and to view any part of the building works”, with a penalty of 20 penalty units. You authorise us, and we become that person. Other states have their own provisions, so if your build is interstate ask us and we will check before we quote.
A written report in plain English, with photographs of every defect we find and the standard or plan reference it fails against. Normally within 24 hours, though a bigger or more complex build takes longer. It is written so you can send it straight to your builder without editing it.
No. It is too late for the pre-slab inspection, and that one genuinely cannot be redone once the concrete is down, but every stage after it is still ahead of you. Plenty of people come to us partway through, and plenty come because they want someone thorough: often they have already had an inspector who did not properly investigate. We start at whichever stage is next and tell you honestly what we can and cannot still see.
You get the report, written so you can forward it to your builder as it is. Most builders fix what is documented properly, because a photographed defect referenced to the standard it fails is much harder to argue with than a phone call. Some resist. When that happens the matter is forwarded to the building regulator and goes through the dispute process, and the report is already in the form that process needs.
A week is the typical lead time. Build stages move constantly though, so we keep a wait list: when a job is rescheduled a slot opens up, sometimes at short notice. Tell us when the stage is expected to be ready and we will put you in, and let you know if something earlier comes free. If you are working to a hard date, say so when you enquire.
What a stage inspection can do, and what it cannot
THE HONEST SCOPE
We inspect at the points where the next trade covers what the last one did: pre-slab, frame, lock-up, waterproofing and practical completion. At each one we inspect against the approved plans, the National Construction Code and the relevant Australian Standards, and every defect we identify is photographed and referenced to the clause, plan or manufacturer requirement it fails. This service includes the waterproofing inspection and the Practical Completion Inspection.
What a stage inspection gets you, and where it stops:
-
Defects found while they are still cheap. At pre-slab a misplaced reinforcement bar is an hour of work. Once the slab is poured it is a jackhammer.
-
A document your builder has to answer. Photographs, locations and the requirement each item fails, in a form a builder, a building surveyor or a dispute body can work from.
-
Waterproofing measured, not eyeballed. We read dry film thickness with an ultrasound gauge and compare it against the data sheet for that membrane.
-
Your position recorded before you pay. The practical completion inspection happens while your signature is still worth something.
-
The limits, in writing. We attend the stages you engage us for and not the days between them, we do not check variations, inclusions or specifications, and no inspection can promise every defect is found.

ENQUIRE ABOUT YOUR STAGE INSPECTIONS
Whatever stage you are at, it is cheaper to fix before the next trade covers it. We inspect the stages you engage us for, checking the work against the approved plans, the engineering and the standards it has to meet. Tell us the address and the stage, and you will have a price back the same day on a weekday.